
How to Plan a Kitchen Layout That Works for You
A kitchen layout isn’t just about where things go—it’s about how you live.
Over the years, we’ve worked with all kinds of homeowners, builders, and designers. And we’ve seen all kinds of kitchen layouts—some that flow beautifully, and some that end up causing daily headaches. If you’re remodeling or starting from scratch, a little planning up front can make all the difference.
Because a beautiful countertop means more when it fits in a kitchen that actually works.
Start With Function, Then Design Around It
One of the biggest mistakes we see is designing for looks before thinking about how the space is used.
Where do you cook? Where do you clean? Where do you gather? Think about how you move through the space. Your layout should support your habits, not fight them.
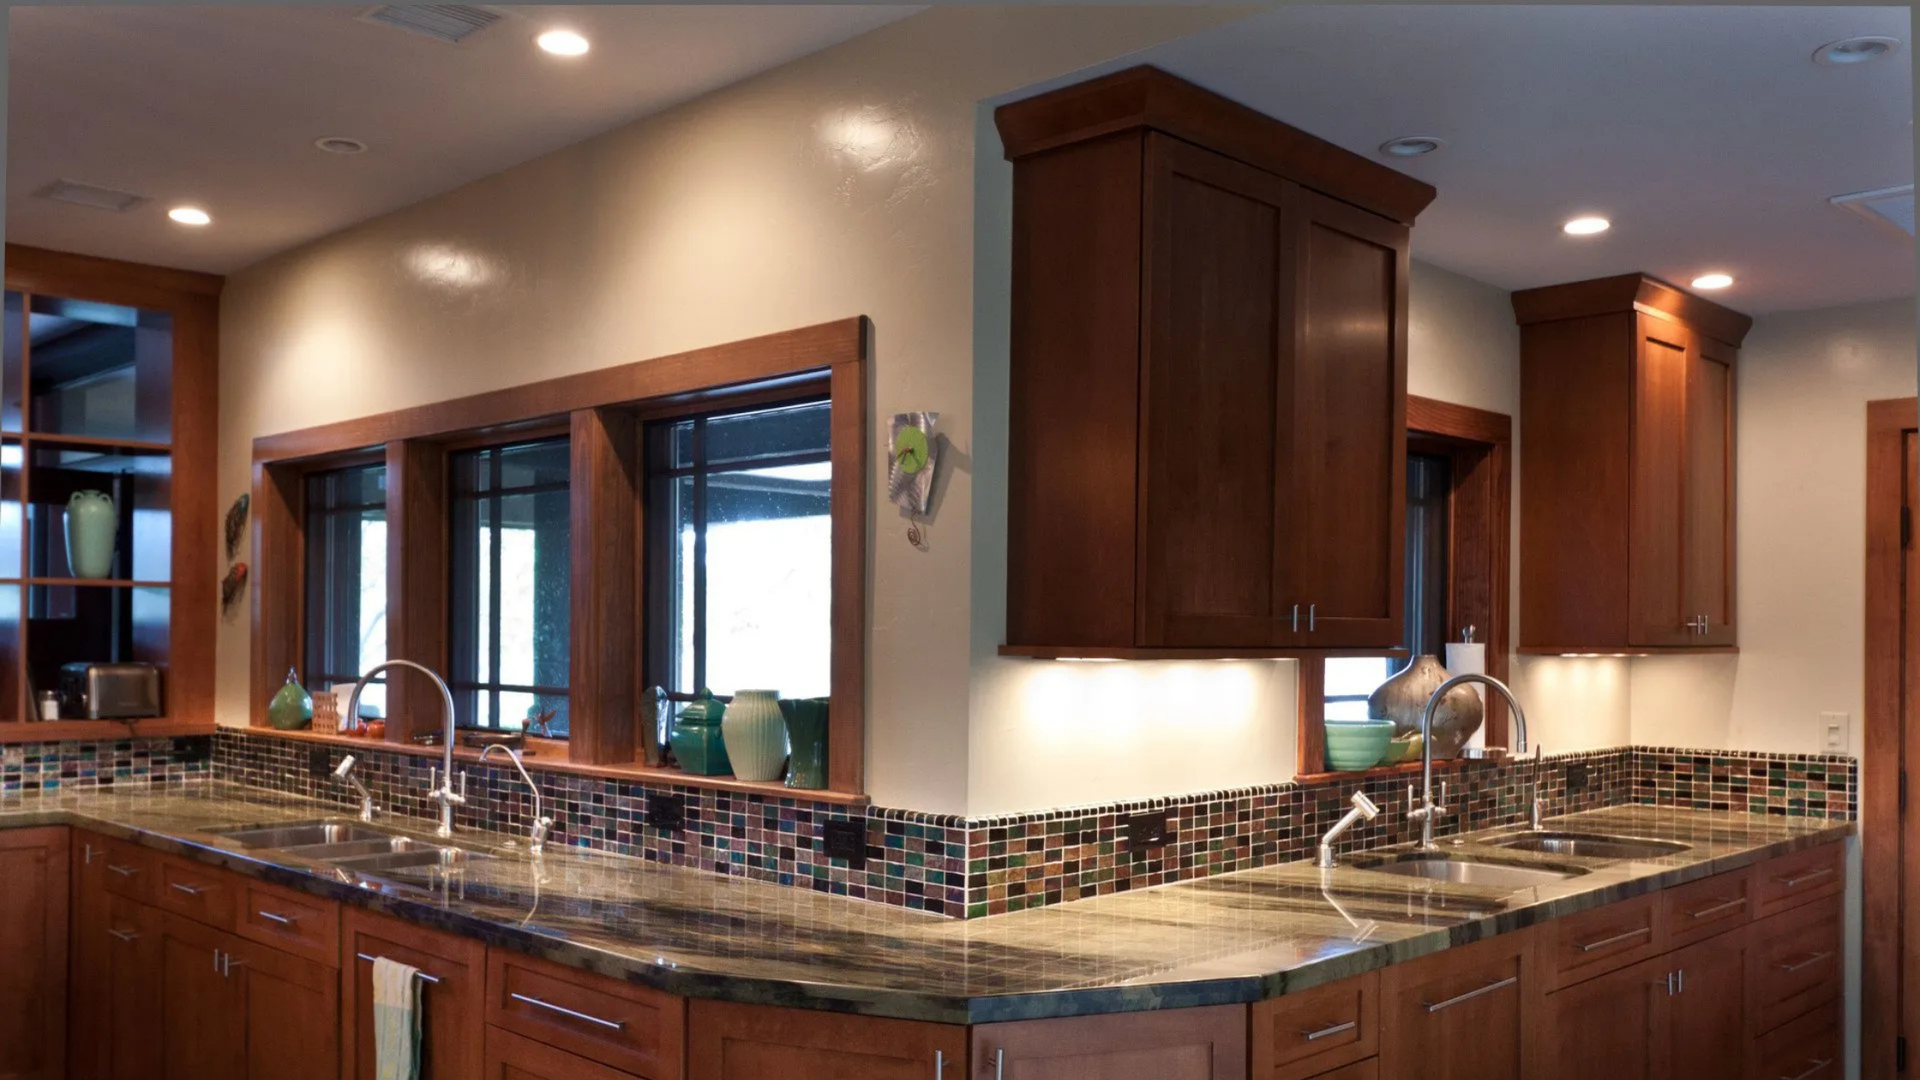
And whatever you do—don’t put the sink facing a wall if you can help it. Look out a window. Look into your living space. But don’t stand there staring at drywall while you wash dishes. That’s real estate (and daily joy) down the drain.
Know the Size Limits of Your Stone
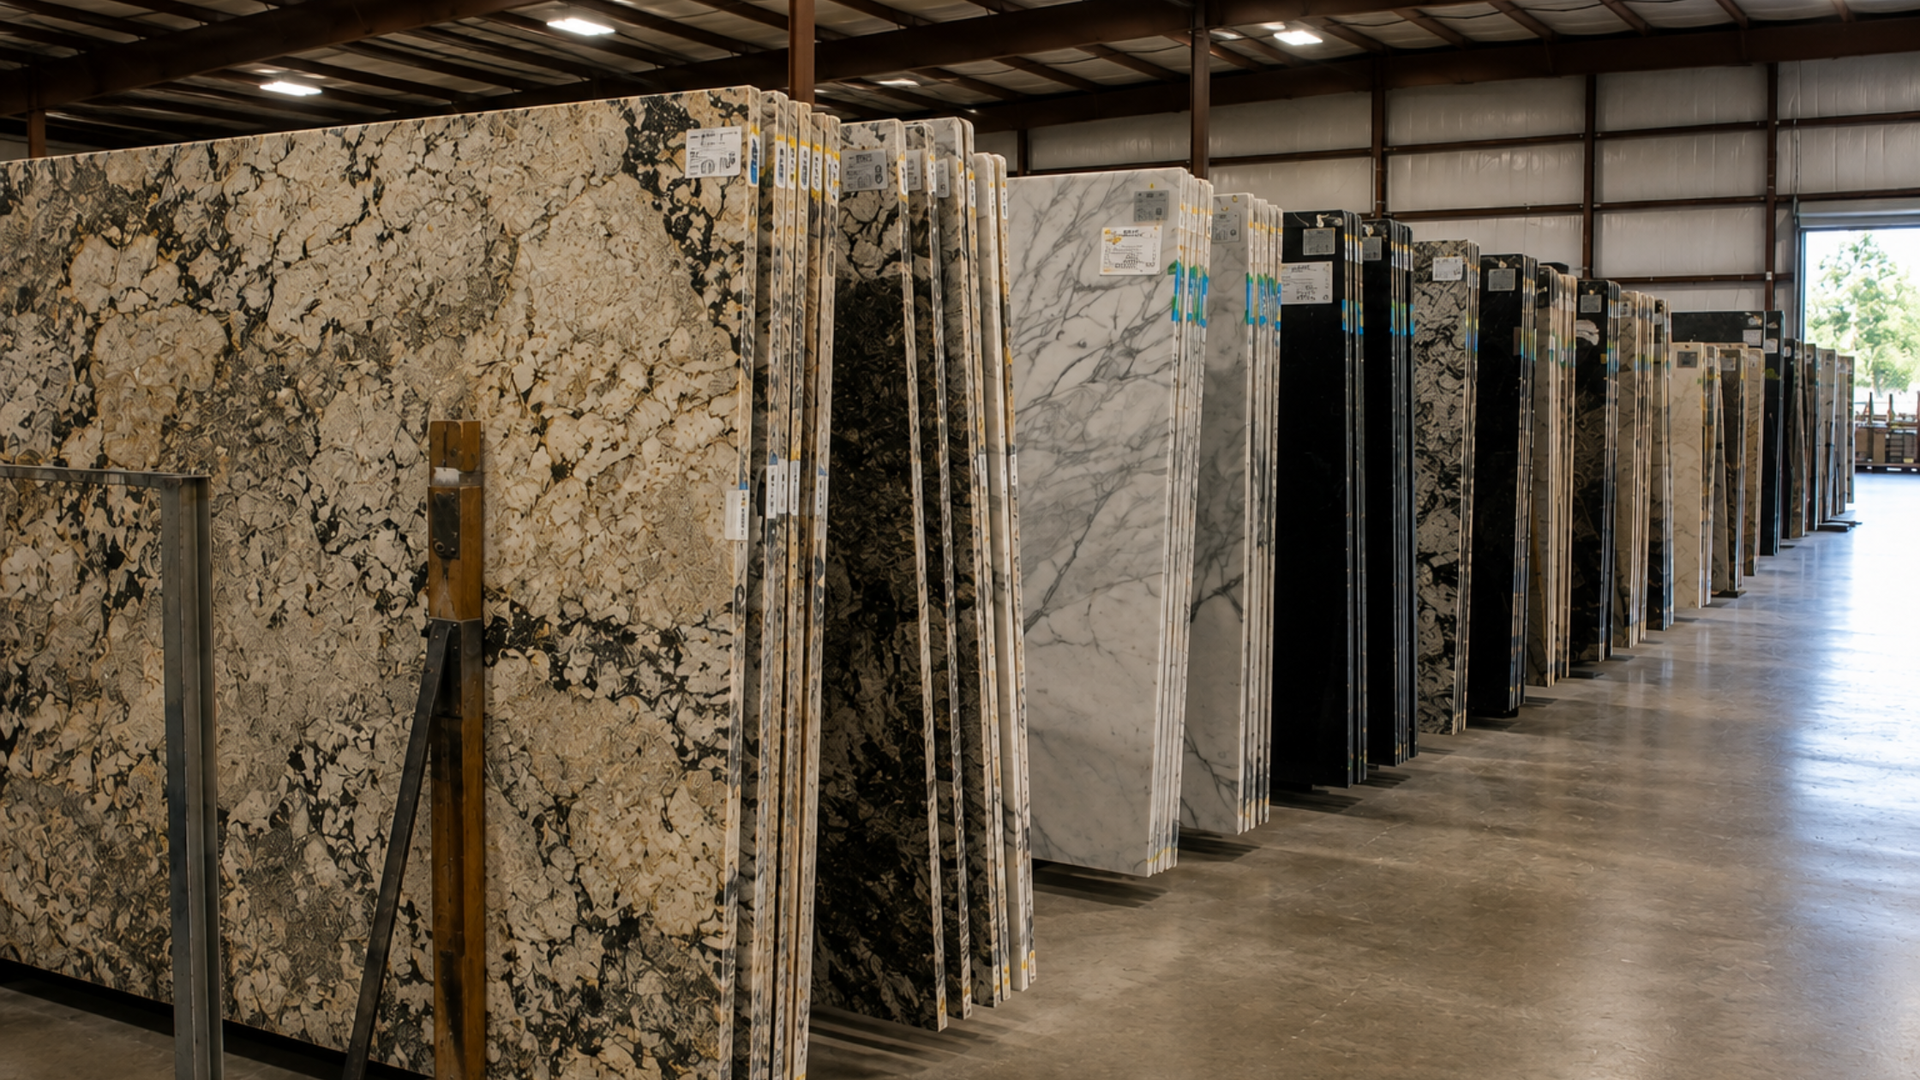
Here’s where we get into the nitty-gritty of countertops. You can design whatever you want on paper—but at some point, that design meets reality. And stone has limits.
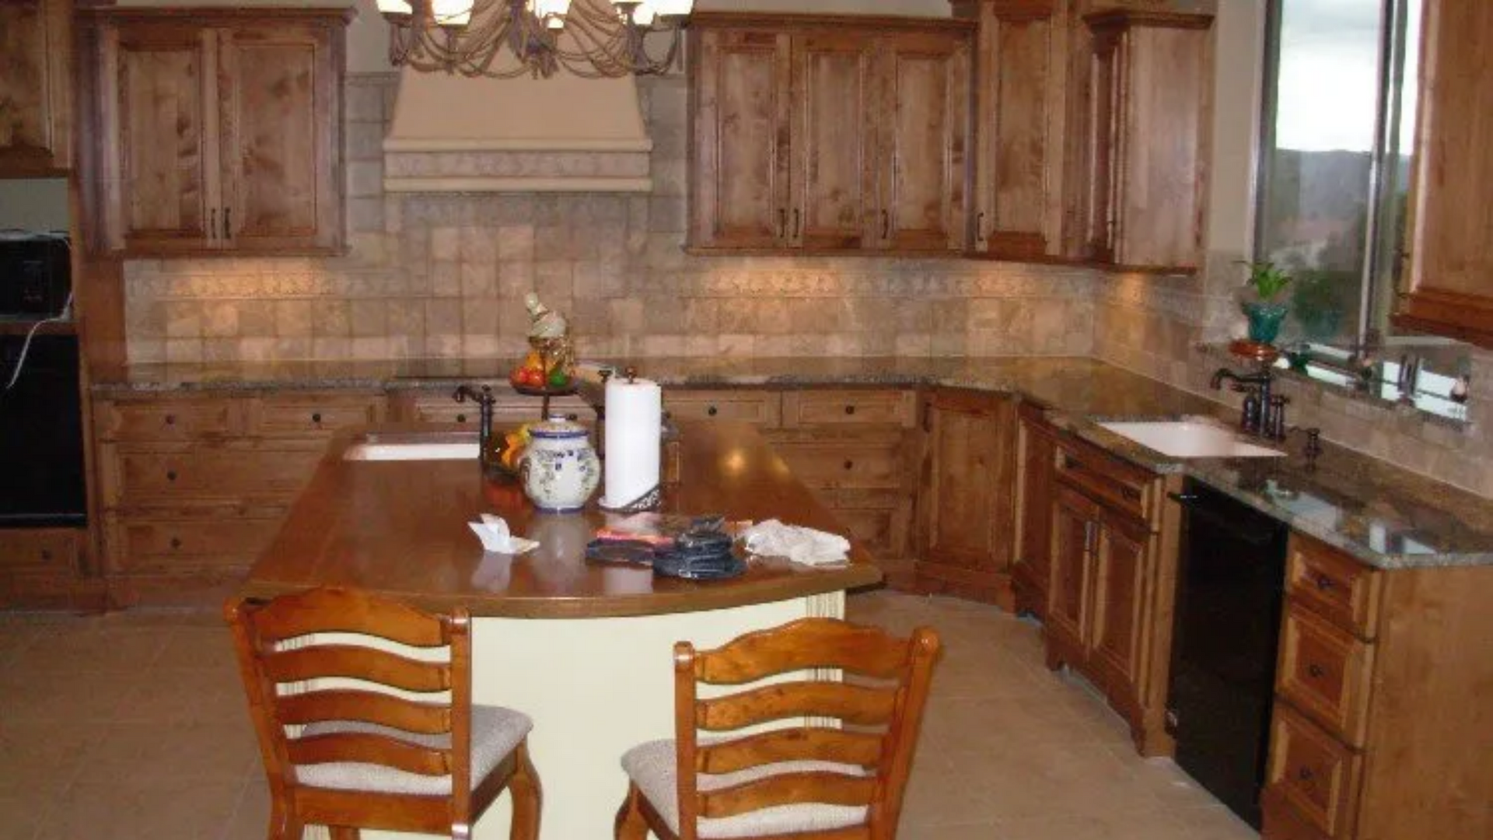
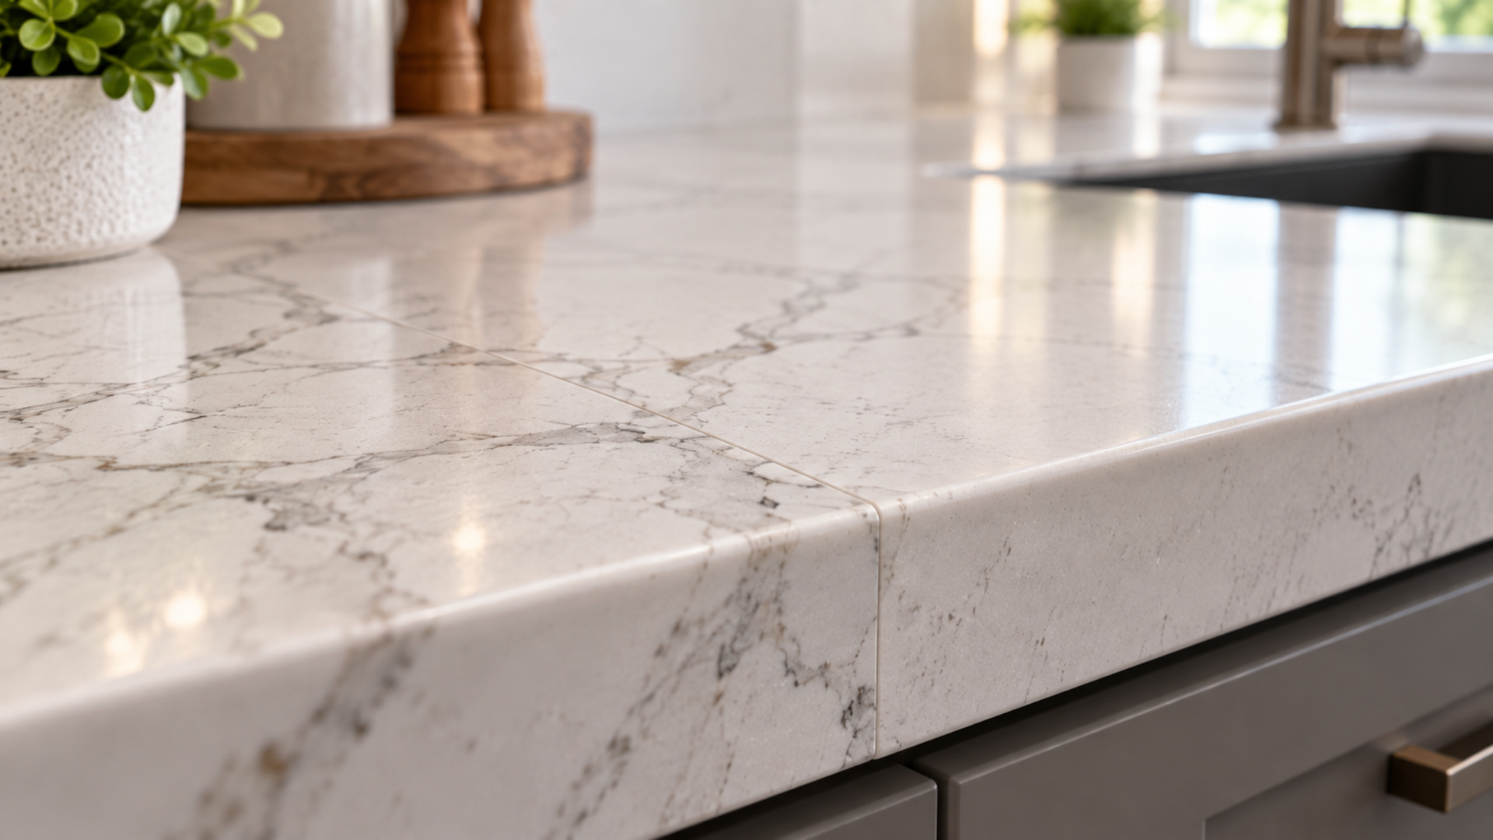
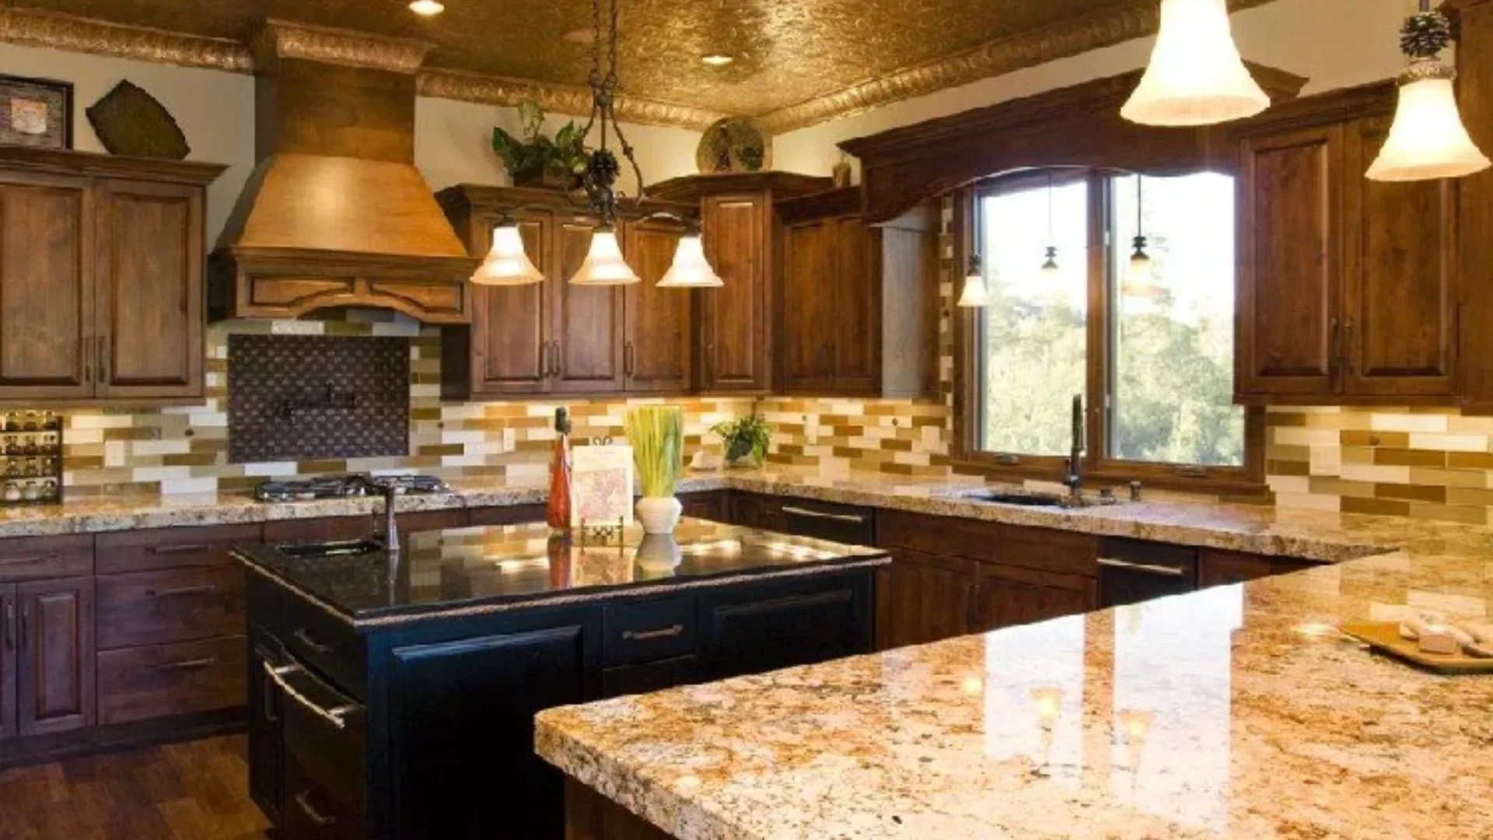
We get a lot of folks asking for massive kitchen islands. And while that might look great in a magazine, if it’s more than what a slab can handle, you’re going to have a seam. And seams are never invisible.
Granite and quartz slabs come in standard sizes, and while we can do seams with gorgeous precision, there will always be a subtle height difference or pattern mismatch.
So before you design a 12-foot island, come see what size slabs are available in the material you want. Then build from there—not the other way around.
Think Ahead About Appliances and Features
We’ve learned that some of the trickiest installs aren’t about the countertops—they’re about what’s going in them. Apron-front sinks, specialty cooktops, fancy range hoods... they all affect how your counters are cut and placed.
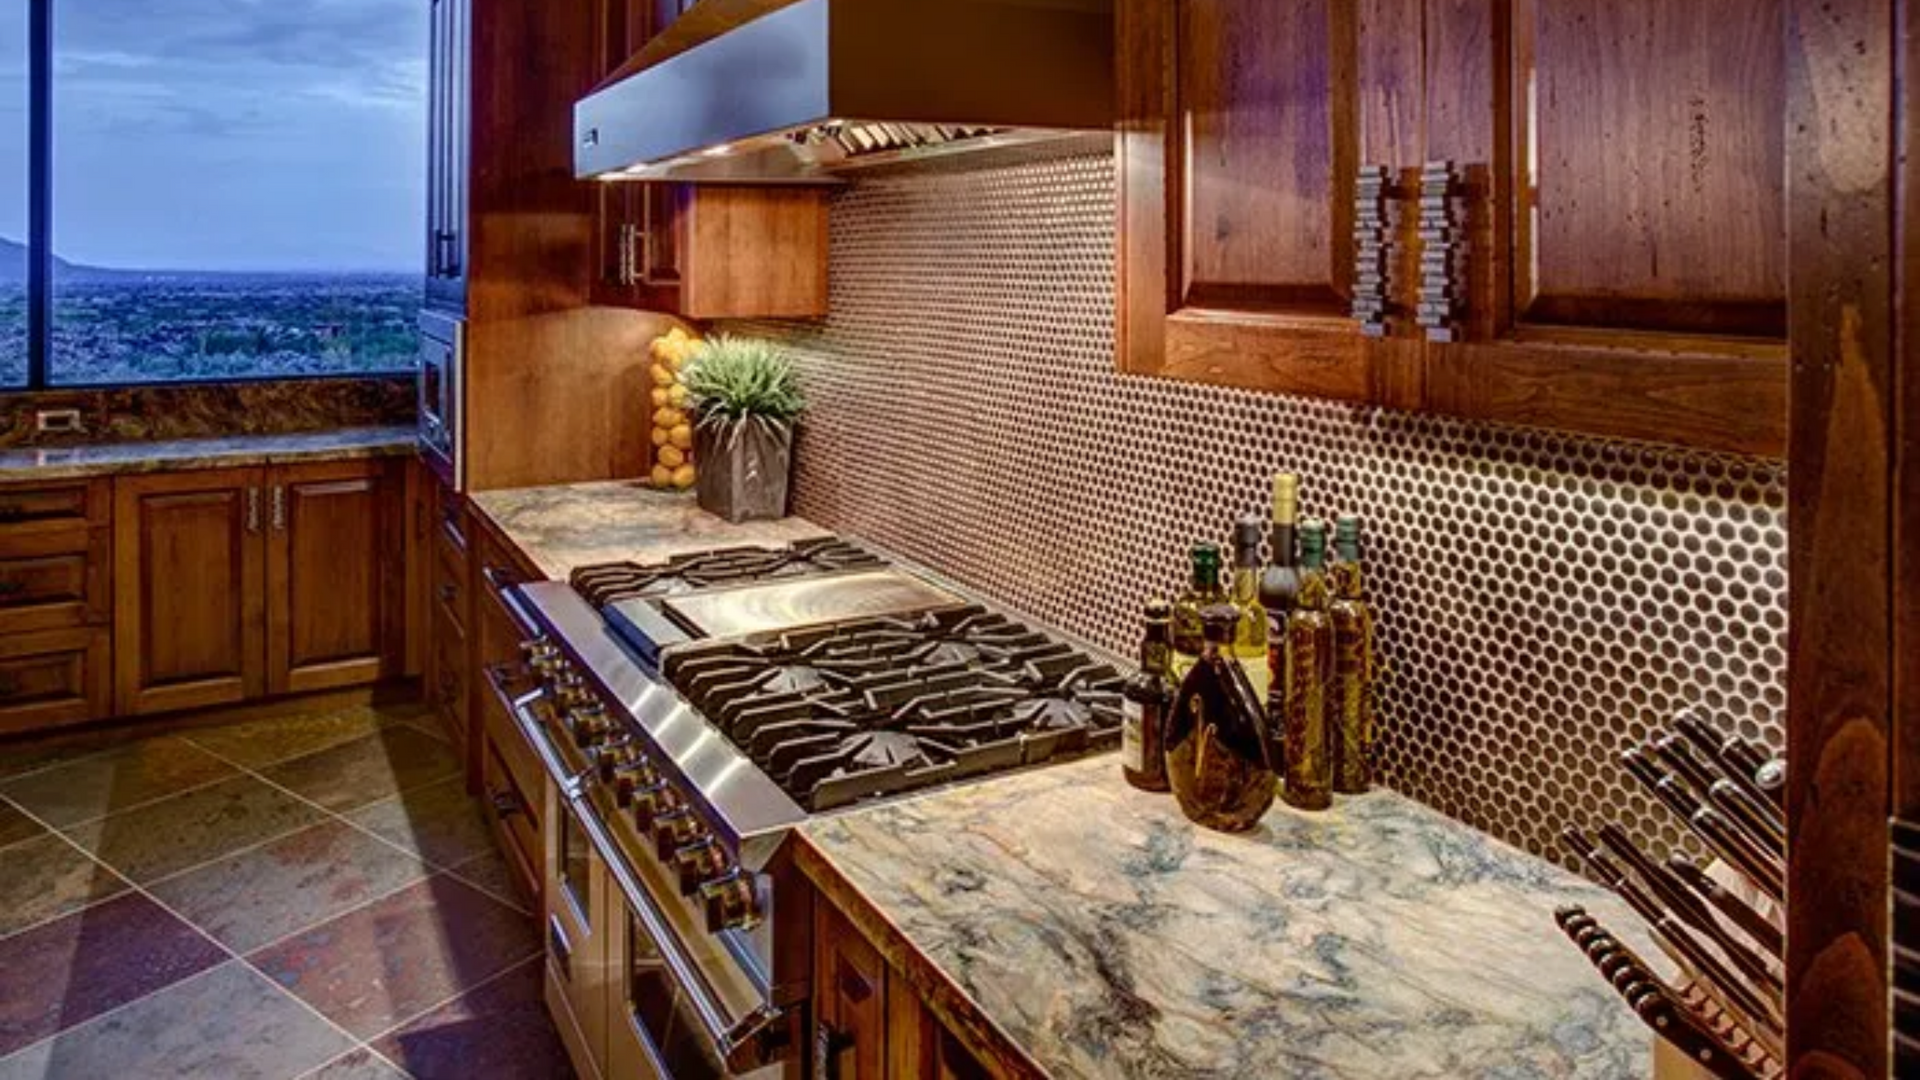
We’re big fans of ranges instead of cooktops. Why? Because a range can be swapped out without touching the stone. But if your cooktop breaks and the opening in your countertop doesn’t fit the new model? That’s a much bigger problem.
Keep These Smart Layout Tips in Mind
Here are a few layout rules we’ve found helpful for folks designing a space around real-life living (and real stone):
- Match layout to slab size. Ask what sizes are common for the stone or quartz you love before finalizing dimensions.
- Be smart with your sink placement. Don’t face a wall. And remember: deep sinks and apron fronts need special cuts.
- Use your space wisely. Islands should serve a purpose—not just fill square footage. If you can’t reach the middle, it might be too big.
- Plan for backsplash early. Stone splash can look stunning, but it adds cost and requires more coordination. Tile will likely be easier to change later.
- Think about the future. Appliance replacement should be possible without tearing out your counters.
Design Backward—From the Material Up
Instead of picking your layout first, pick your material. Come feel it. See the size. Understand the movement in the stone.
Then plan your layout around what that material can do.
This approach saves money, avoids seams, and often leads to a design that feels more intentional. And when you plan around the stone, you end up with something that looks better and performs better.
Bring a Sketch. Let’s Talk.
The best way to get a kitchen that works for you is to sit down with someone who’s done this before—and who fabricates the surfaces right here in-house. That’s us.
So bring in your sketch. Bring photos of what you like. We’ll have a very pleasant and efficient meeting and walk through layout ideas, stone sizes, and installation tips that work for your space, your style, and your life.
Designing Surfaces For Your Life

Share On: