
Kitchen Countertops and Appliance Clearances: Measurements to Confirm Before Templating
When we come out to template a kitchen, we’re getting ready to turn the plan into something very real. This is the point where measurements matter, appliances matter, and all those little details that looked simple on a cabinet drawing have to work together in the actual room.
That’s why we like to have anything that fits into the countertop on the job site before we template. Specifications are important, but I’m a big believer in “trust but verify.” We only get one shot at cutting the stone, so we want to know everything is right before we do it.
Have the Appliances on Site
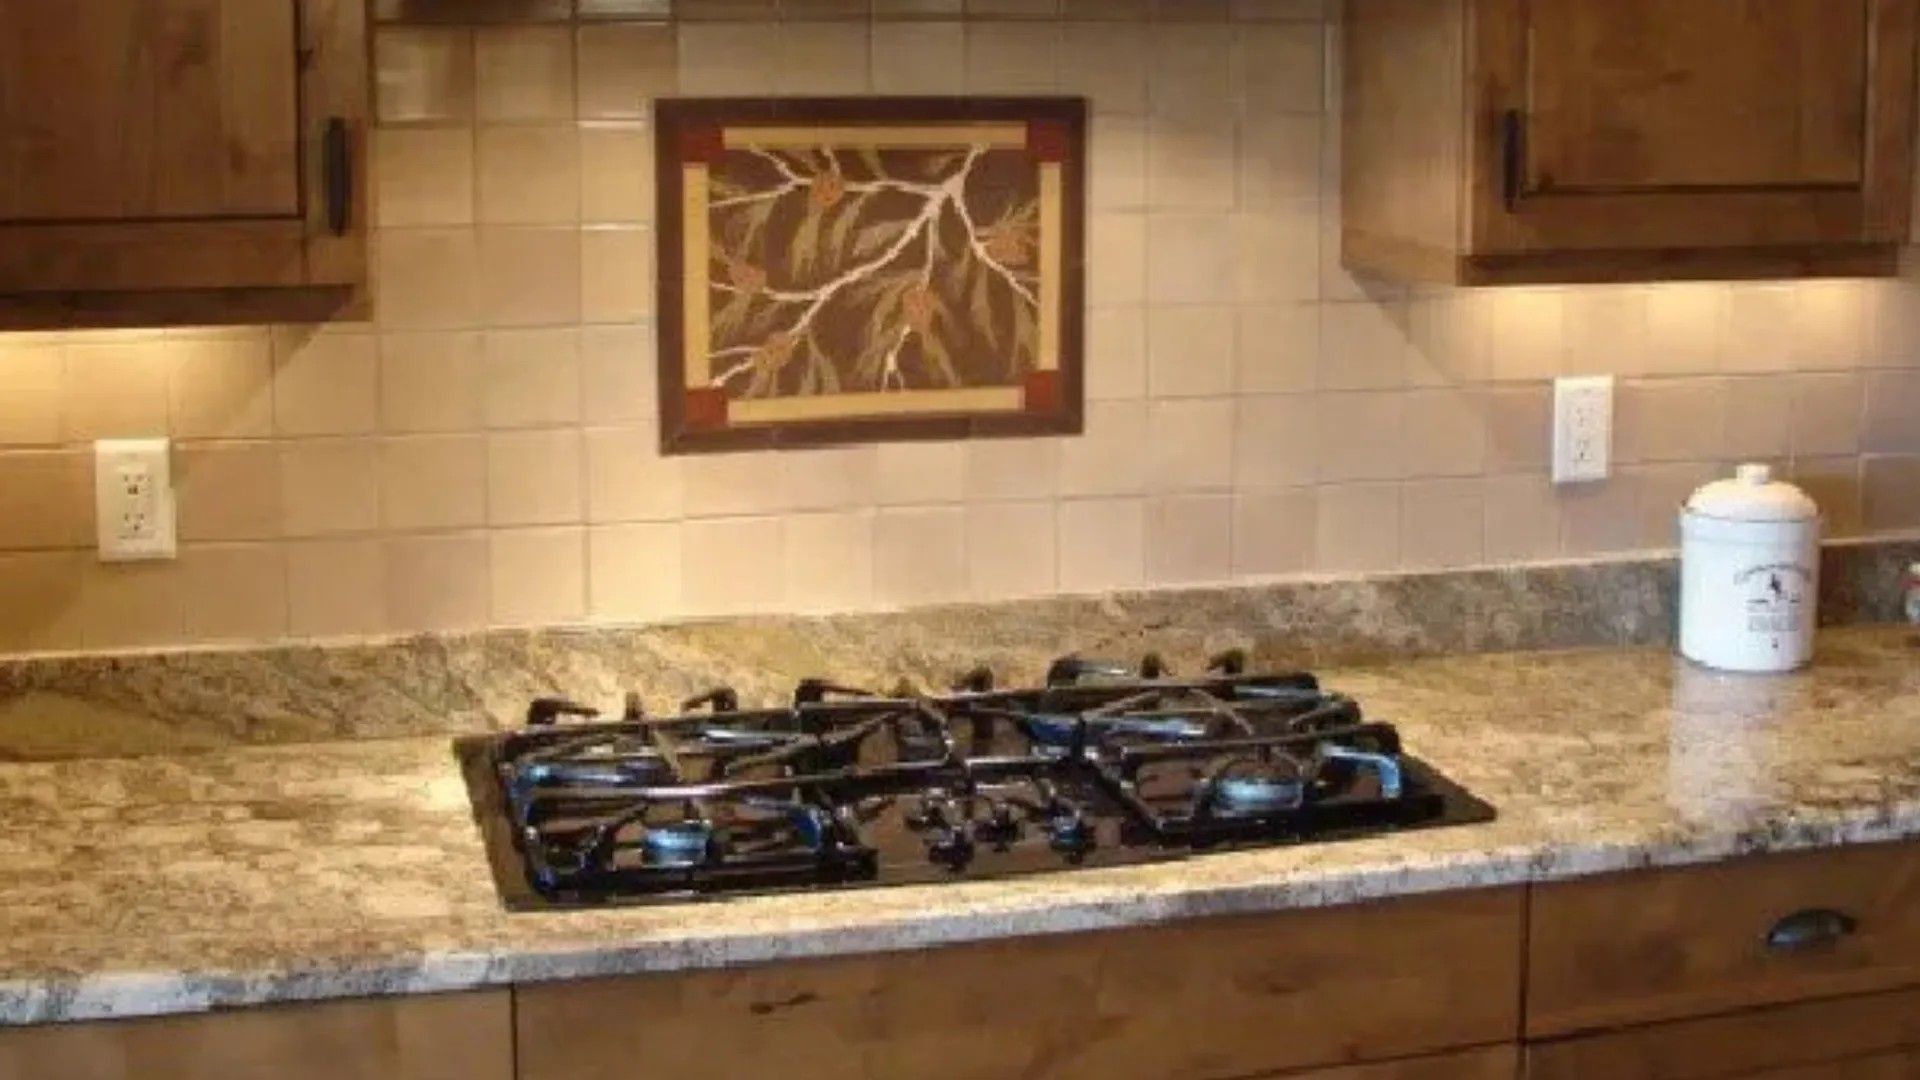
Cooktops are probably the biggest appliance issue we deal with. If you have a new cooktop, we want the appliance there along with the manufacturer’s specifications. We’ll look at the appliance, measure it, and make sure those measurements match the specs.
That matters because a cooktop opening leaves relatively narrow sections of stone along the front and back of the countertop. We may precut that opening at our shop while leaving parts attached to maintain the structural integrity of the stone during transportation and installation. Once the countertop is in place, we can finish the cut.
Slide-in ranges also need the right opening. Many are designed around a standard size, but cabinets don’t always end up exactly where somebody thought they would. That creates questions about the gap between the range and the countertop and what you want that finished area to look like.
Every cabinet guy does things a little differently, so sometimes you just have to have that conversation on site.
Don’t Forget the Sink
We may as well talk about sinks too, because the same rule applies.
If we’re not supplying the sink, we prefer to have it on site when we template. We want the make and model number, but we also take a quick look at the actual sink. We verify that it’s the right model, check that it isn’t damaged, and make sure it fits the cabinet box below it.
Before templating, we want to confirm:
- Cooktop or other countertop-mounted appliance specifications
- Actual appliance dimensions whenever possible
- Range openings and desired gaps
- Sink make and model
- Sink dimensions and cabinet-box fit
- Pop-up outlets, specialty appliances, or other countertop cutouts
There’s a reason why we want everything to be there.
A Small Measurement Can Become a Big Problem
We’ve seen situations where somebody provided a model number, but the appliance or sink wasn’t there to verify. If the information is wrong, the problem doesn’t show up until later.
If we cut an opening too small, we may be able to make it bigger. If we cut it too big, that’s a different story. You might have to replace the countertop piece. If there isn’t enough material left from the original job, you could be looking at another slab. Trying to find a different appliance that happens to fit the opening can send you down a deep rabbit hole.
It’s much easier to get it right the first time.
Why We Want Someone There During Templating
We also like having somebody available at the job site when we template. That gives us a chance to point things out and ask questions while we’re looking at the actual cabinets, appliances, walls, and layout.
Sometimes I’ll look at something and say, “I don’t think this is going to work.” Other times it’s simply a question about how you want a small detail finished. Those decisions can be hard to make in a showroom. On site, everything makes more sense.
That’s what experience brings to the templating process. We’re not just collecting measurements: We’re looking at how all the pieces work together before we cut your countertops.
Planning a new kitchen or getting close to templating? Bring a sketch and come see us. We’ll help you think through the details before they become expensive problems.
Greenlee: Designing Surfaces For Your Life

Share On: